
An installer is placing a wall-mounted inverter and AC disconnect in a cramped garage with boxes stacked in front, a workbench beside the panel, and low headroom. The inspector cites access and escape space. Which working clearance practice should the crew apply for electrical equipment installation?
Select an answer to reveal the explanation.
Short Explanation
You need room to work safe and step back fast. That clear-escape-space habit is like keeping aisles open in a kitchen. Give gear breathing room and yourself a quick way out.
Full Explanation
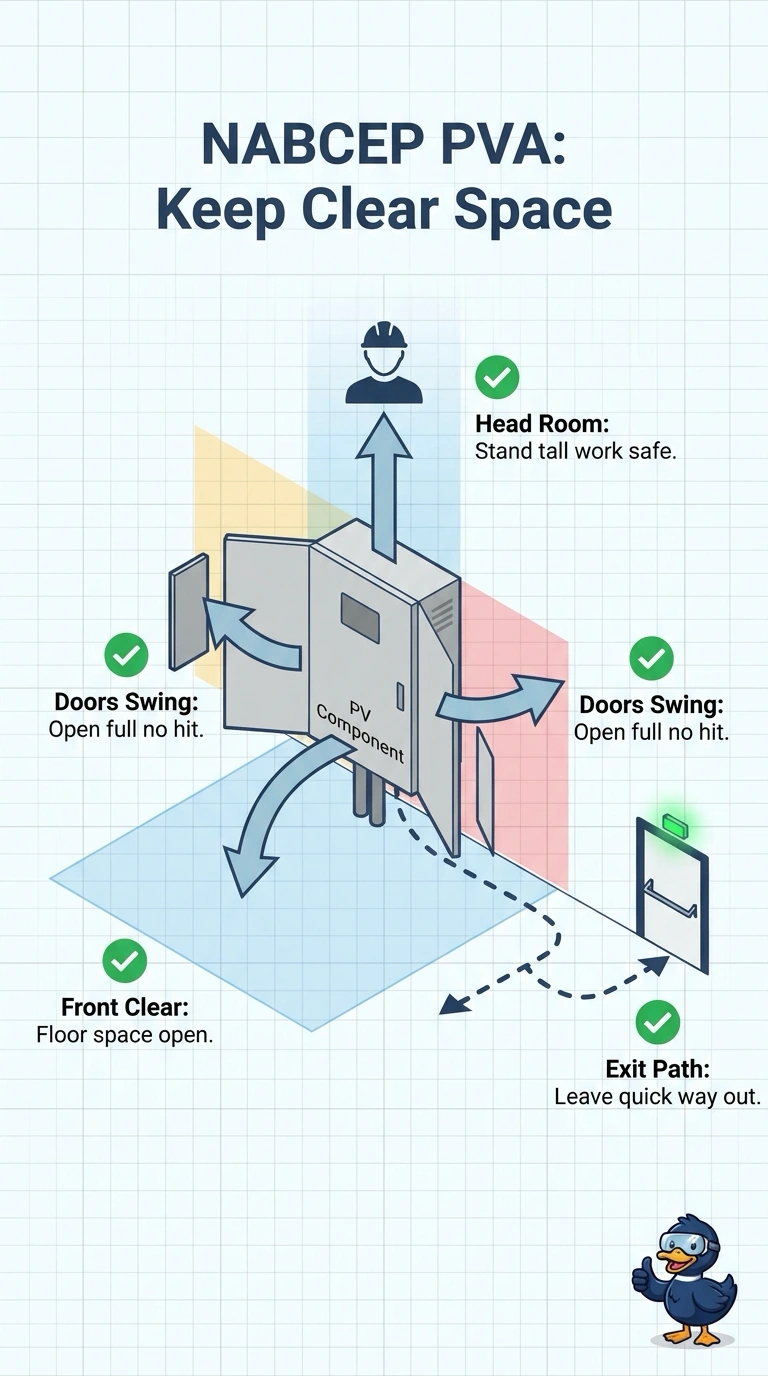
The correct practice preserves the usable working space at the equipment: the floor in front must remain clear, the equipment doors must be able to open fully, and adequate headroom and a way out must remain available. These conditions let a worker approach, operate, service, and leave the equipment without obstructions. Letting an open door project into the workbench zone may preserve the floor, headroom, and exit route, but it does not reserve enough side room for the door to open fully. Briefly staging items on the floor in front still occupies the working space; calling it temporary does not make that space available when access is needed. A low-profile unit may help fit a constrained location, but it does not substitute for the required headroom if the installed arrangement leaves too little overhead clearance. On an exam, distinguish the working-space clearance from the separate dedicated-space and equipment-door requirements; the applicable code and equipment instructions can impose additional constraints. In practice, measure the finished clear dimensions at the installed equipment, account for the full door swing and nearby workbench, and verify that the access route and headroom remain unobstructed.