
You survey a 1970s ranch for a 6-kW flush-mount retrofit. The attic shows 2x8 site-cut rafters on 24-inch centers with collar ties, and the roof has three-tab asphalt shingles over one layer with exposed nail heads. Which roofing and framing identification should the designer record to guide the mounting plan?
Select an answer to reveal the explanation.
Short Explanation
You've got old-school stick framing under shingles, so your mounts must bite wood. Structural members carry the load, and calling out rafters plus shingles keeps flashing and spans right, like studs holding a heavy shelf.
Full Explanation
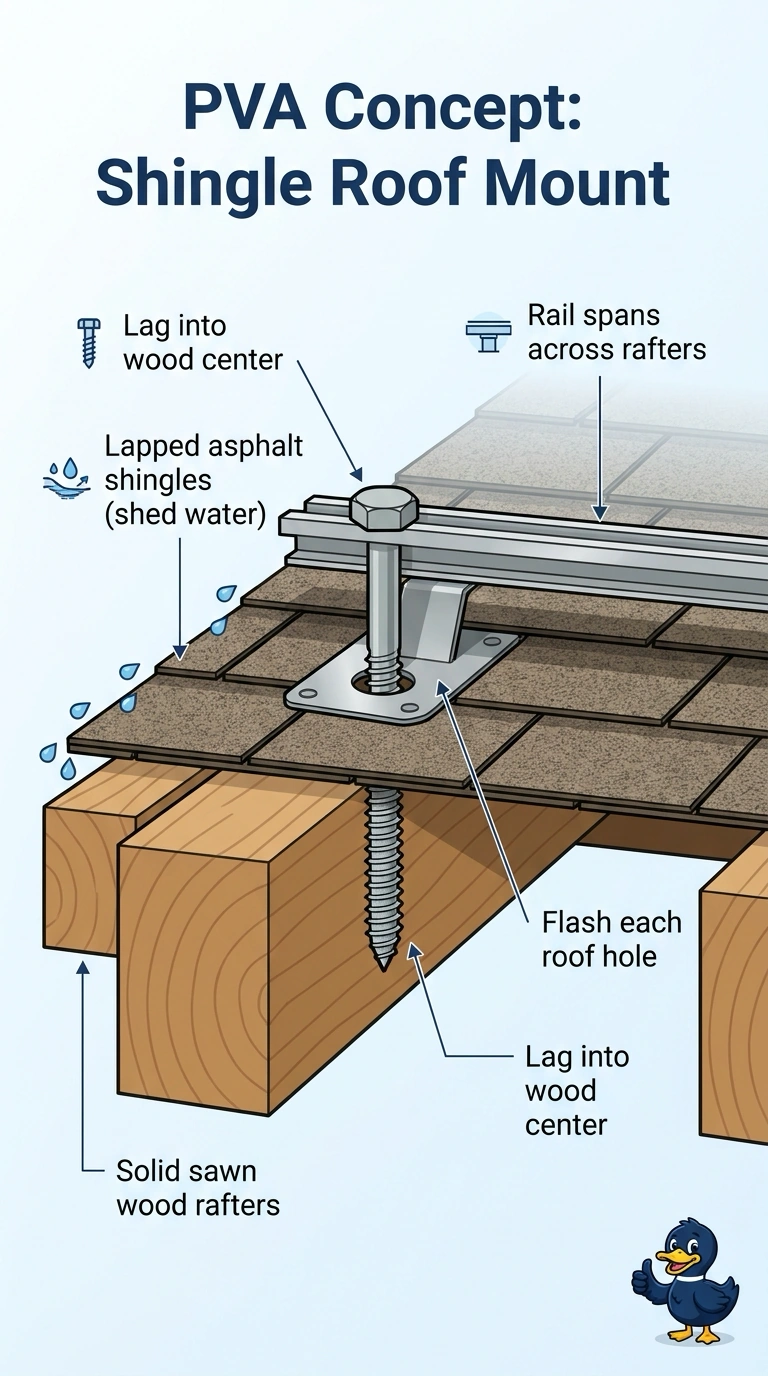
Site-cut rafters are individual dimensional lumber members that can accept lag or structural screws when location, pilot size, and embedment are verified, while asphalt shingles are a lapped, nailed membrane that requires proper flashing at each penetration to preserve weather integrity and allow layout of rails to rafter spacing. Recording this combination drives decisions on attachment type, span tables, flashing method, and attic access for verification. Describing a single-ply membrane over bar joists fails because membranes belong on low-slope commercial decks and use very different attachment or ballast methods that do not match pitched shingles. Describing standing-seam metal over pre-engineered trusses fails because seam clamps grip raised seams without penetrations, which does not apply when shingles must be flashed and lagged. Describing concrete tile over engineered trusses fails because tile requires lifting tiles, using hooks or standoffs, and accounting for brittle material and added weight, none of which fits the observed shingles and sawn rafters. For the exam, distinguish visual cues for rafters versus trusses and shingles versus metal, membrane, and tile rather than memorizing spans, and on site always confirm rafter size, spacing, and deck condition from inside the attic before finalizing the layout.