
You are placing a wall-mounted inverter and AC disconnect in a 10-kW garage installation where the owner wants storage shelves beside the gear and the concrete wall allows flexible layout with no windows or sinks nearby. Which placement maintains proper working clearances for electrical equipment installation?
Select an answer to reveal the explanation.
Short Explanation
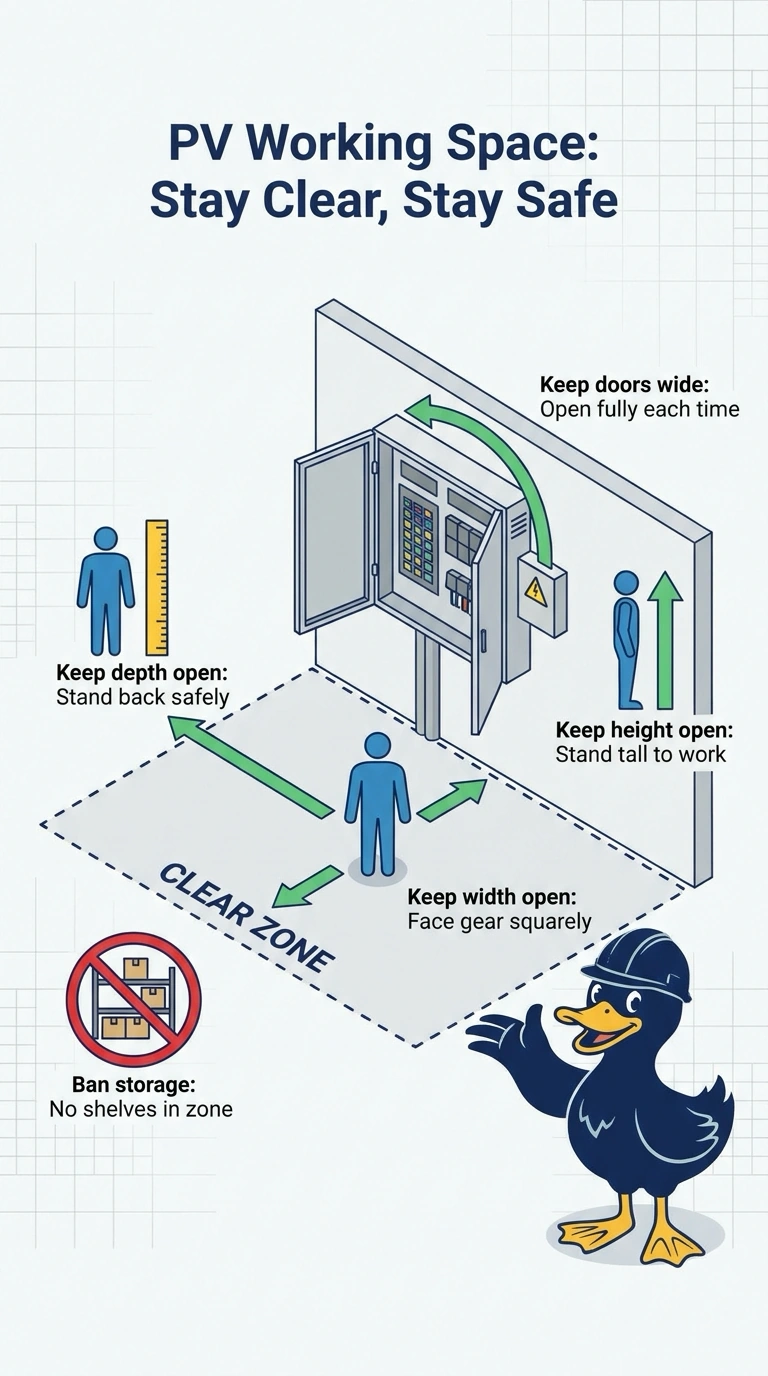
You’re protecting the space an electrician needs to approach and work safely. Keeping the required clear space open in depth, width, and headroom helps make your garage installation safe and accessible.
Full Explanation
The placement that keeps the required clear floor-space depth, width, and headroom free of shelves is correct because it leaves the full working area unobstructed. That space lets a person approach, inspect, operate, and service the inverter and disconnect safely. Nearby storage is acceptable only when it remains outside the applicable working-space boundaries; the flexible concrete wall and the absence of nearby windows or sinks do not remove those clearance requirements. A marked floor zone that preserves depth and headroom but allows an adjacent shelf to narrow the required width fails because the work area is not fully clear. Shelving within the required floor-space depth obstructs the approach to the equipment, even if width and headroom remain open. An overhead storage rack that reduces required headroom also fails, despite preserving floor depth and width, because it limits safe access and working posture. Each of these arrangements preserves two aspects of clearance but compromises the third. Exam caveat: required dimensions are not universal; they depend on the applicable electrical code, equipment conditions, and installation details, so do not assume one standard measurement. Practical check: consult the governing code and manufacturer instructions, then measure and mark the complete required clear space at the installed equipment before fixing shelves or overhead storage in place.