
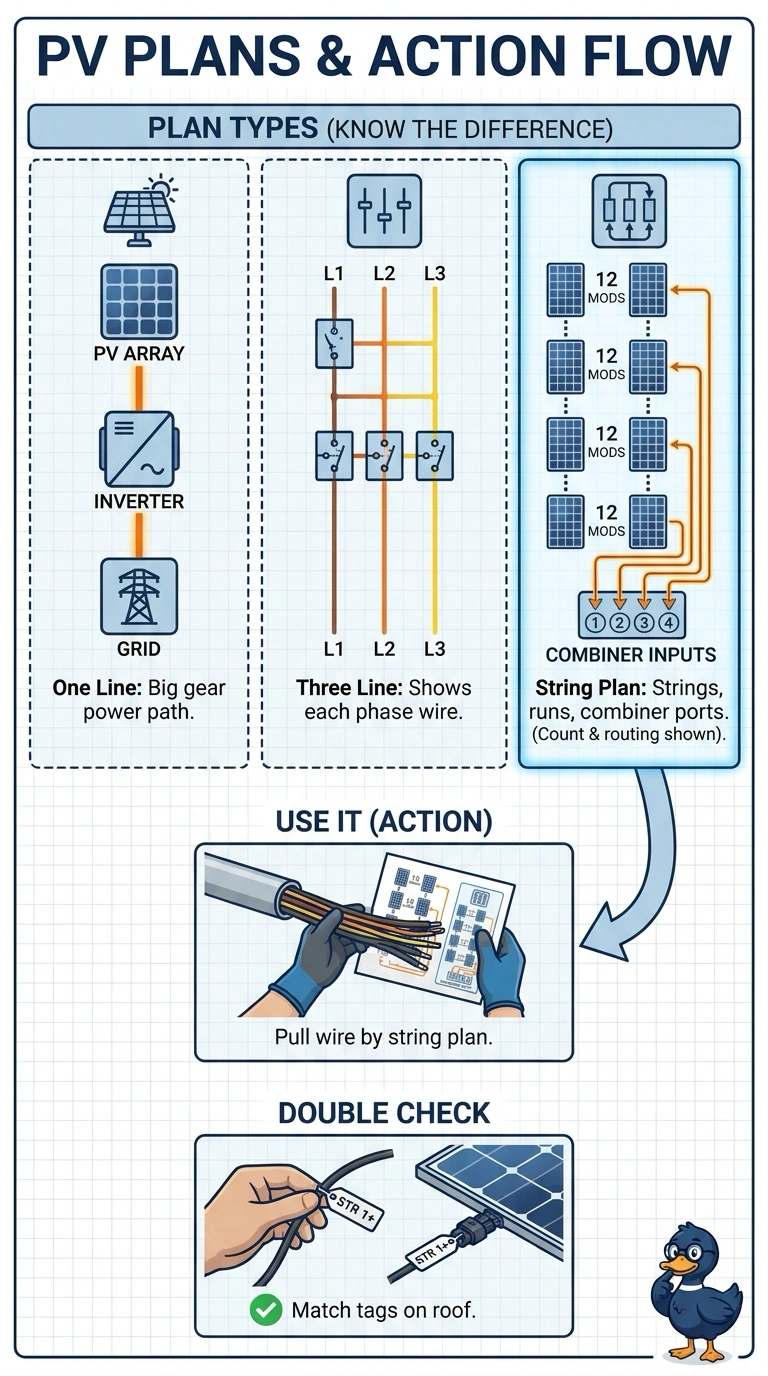
You are staging material for a 18-kW commercial rooftop using the permit plan set. The one-line shows the service, inverter, and AC disconnect, while a separate string diagram details modules per string, homeruns, and combiner inputs. The foreman asks what to pull from the string diagram for wire pulls. Which use of plan-set diagrams guides your wire pull correctly?
Select an answer to reveal the explanation.
Short Explanation
You’re reading the plans like a pro by matching the page to the work. Use the string diagram as your wire-pull map for module counts per string and homerun routes to combiner inputs.
Full Explanation
The string diagram is the correct view for staging wire pulls because it details the DC array circuiting: modules per string, homerun routing, and the combiner inputs where those runs land. That information lets you identify the conductors and destinations needed for the pulls. The one-line shows the service, inverter, and AC disconnect in a simplified view of major equipment and power flow; it does not specify the string-level module counts and homerun routes needed here. The site map shows physical placement and access context, not electrical connections between modules and combiner inputs. The structural detail addresses racking loads, spans, and attachment methods, not conductor routing. For the exam, match the task to the diagram that contains the required detail rather than assuming every plan view carries circuit information. Before cutting wire on site, cross-check the string labels on the roof against the string schedule so the planned homeruns and combiner landings agree.