
A three-person crew stages 24 modules, two rail bundles, and a case of lag screws for a 9.6 kW array on a shingled roof with rafters at 16 inches on center; the deck between rafters carries only light loads, and the ladder-to-array walk path must stay clear. Which staging layout best protects the roof and the crew?
Select an answer to reveal the explanation.
Short Explanation
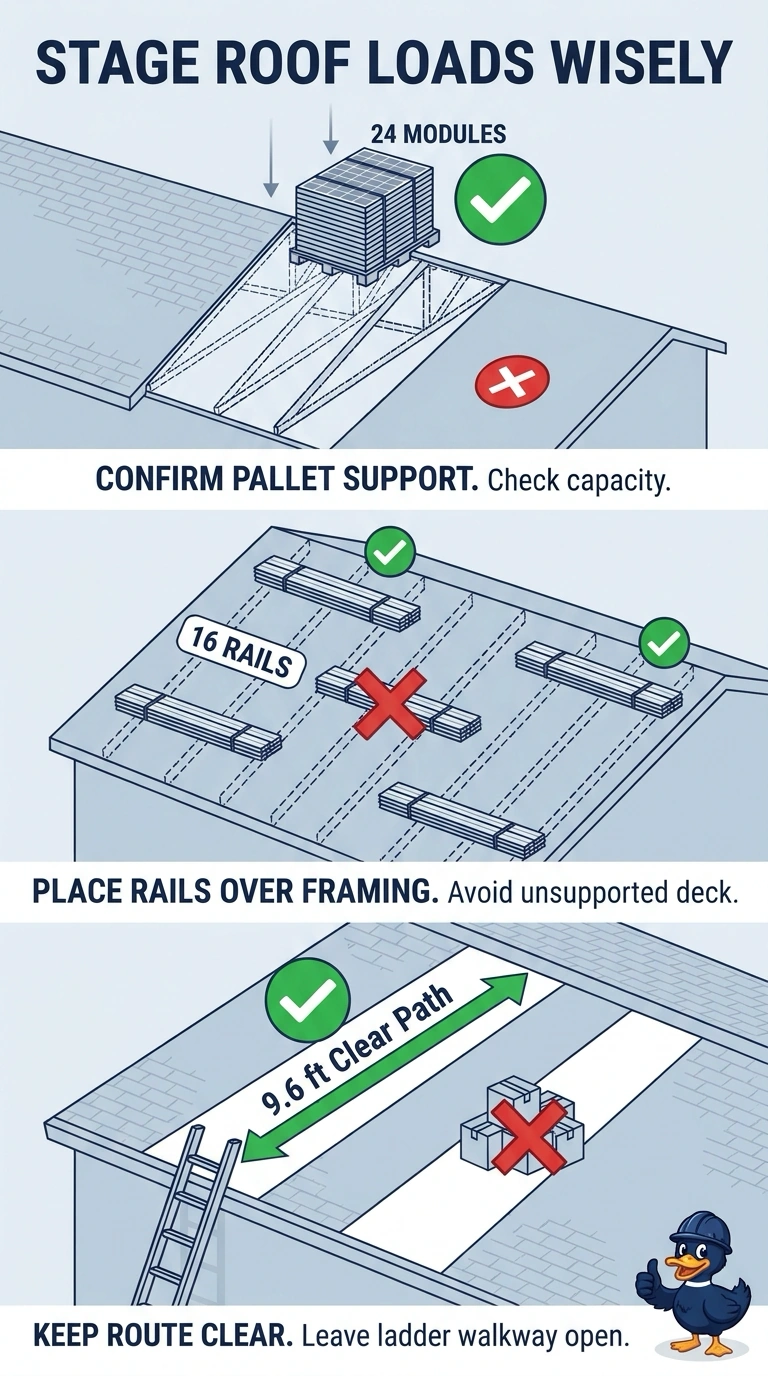
You’re protecting both the roof and your crew when you place the pallet only where its load is confirmed to be supported, distribute the rails over framing, and keep the ladder path clear. Framing can support staged materials only when the load and placement have been checked; the lightly loaded deck between rafters is not a substitute. Think of setting a heavy box on a table’s frame only after confirming the frame can hold it.
Full Explanation
The layout that places the pallet only where its load is confirmed to be supported, distributes the rail bundles over framing, and keeps the ladder path clear addresses all three hazards: concentrated pallet weight, loading on the lightly loaded deck, and blocked crew access. Aligning both rail bundles over one rafter line still concentrates their load rather than distributing them over framing. Staging the screw case just inside the ladder-to-array walk path obstructs a route the crew must keep clear; even a small item can impede footing or passage while materials are being carried. Using a designated roof staging zone does not by itself confirm that the area can support the pallet, so location alone is not enough. Exam caveat: aligning materials with framing does not prove the roof or framing members can safely carry a concentrated load; capacity and placement must be verified. Practical check: consult the roof or structural plan to verify the pallet location, confirm rail bearing points on framing, and walk the ladder-to-array route to ensure it is clear.