
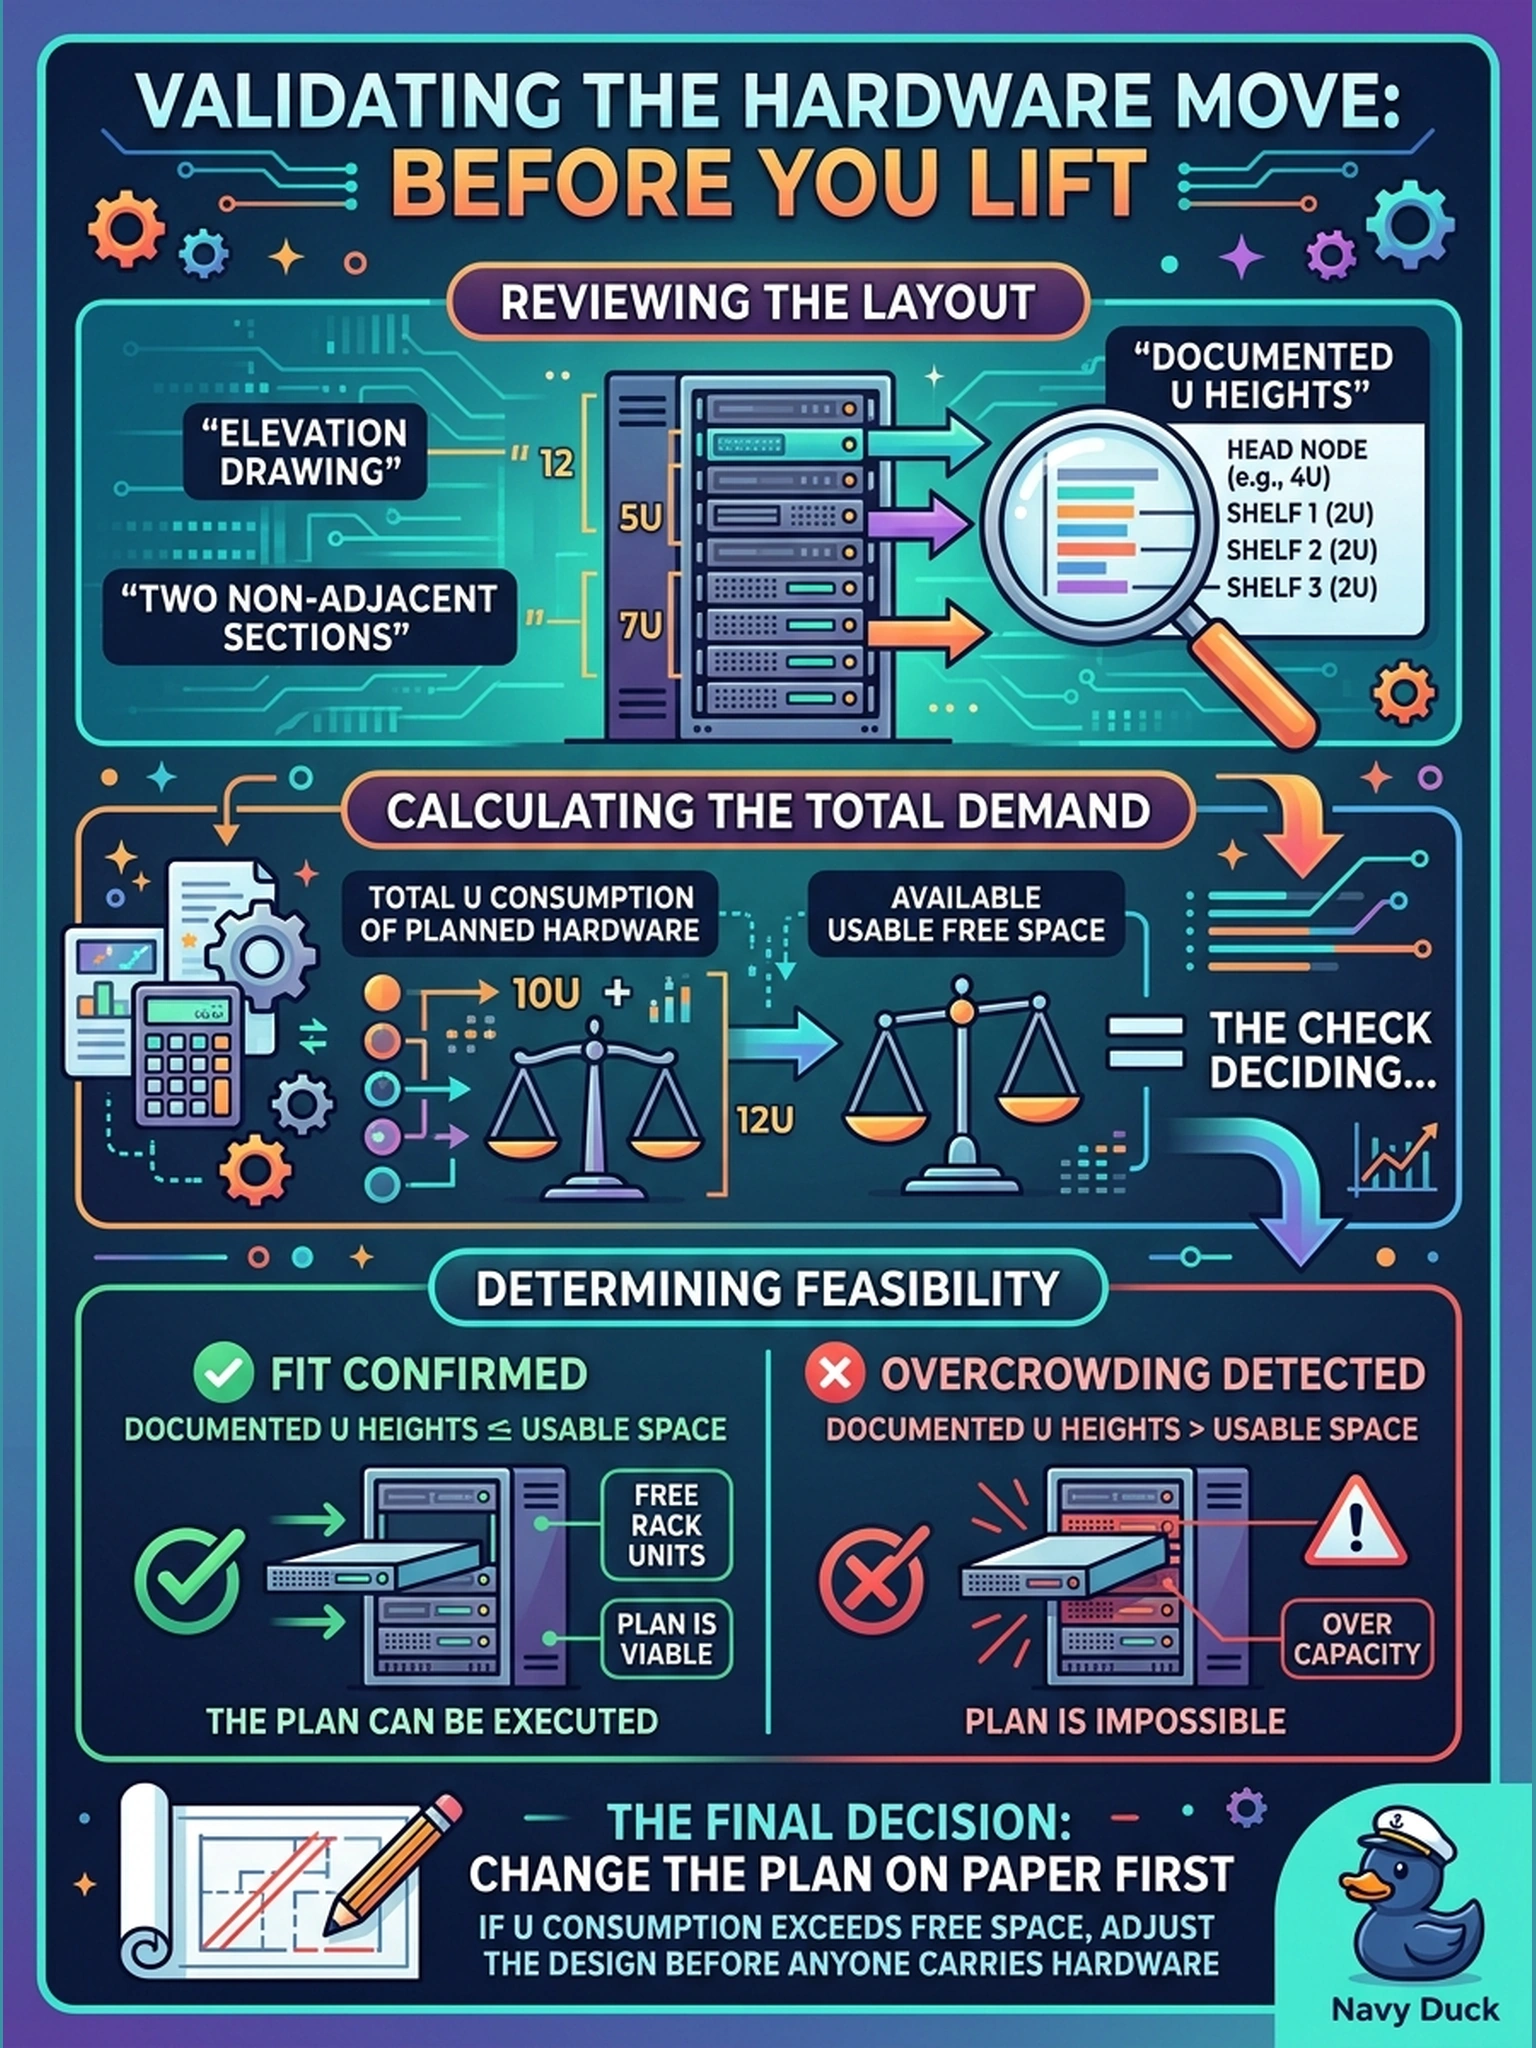
An elevation drawing shows twelve free rack units spread across two non-adjacent sections. Before moving hardware, the engineer totals the documented U heights of the head and all planned shelves. What is that check deciding?
Select an answer to reveal the explanation.
Short Explanation
Treat rack space like hotel rooms for a tour group: twelve empty beds don't help if they're scattered across three floors and your party needs them together. Total up the U your head and shelves actually consume, check it against the drawing, and fix the plan on paper before anything heavy leaves the dock.
Full Explanation
Rack space is measured in rack units and consumed exactly once. Before hardware moves, the installer totals the documented height of every planned unit — the head and each shelf, and the rail hardware's actual U usage, which can differ from a chassis's nominal rating — and compares it to the free space on the elevation. If the stack does not fit, the change happens on paper: a different rack, relocation of existing equipment, or a reduced shelf count, all of which are far cheaper than moving installed hardware twice. This is a feasibility check, not a thermal or electrical one. Cooling adequacy is determined by heat load and cooling capacity, and U height is not a proxy for wattage — a tall chassis is not automatically a hot one. Mounting-hardware selection comes from chassis model and rack type, not from remaining free units. The 'one receptacle per U' rule is invented; power requirements follow each unit's power supplies. Exam caveat: mixed or split free space is a classic trap — twelve units of free space in two non-contiguous regions cannot host one twelve-unit run that must be continuous. Operational check: list each planned unit's documented U consumption, map it onto the rack, and confirm every required block of U is contiguous before the hardware arrives.