
Predictive defaults understate loss through elevators and stairwells in a multi-story municipal building. What should the designer do?
Select an answer to reveal the explanation.
Short Explanation
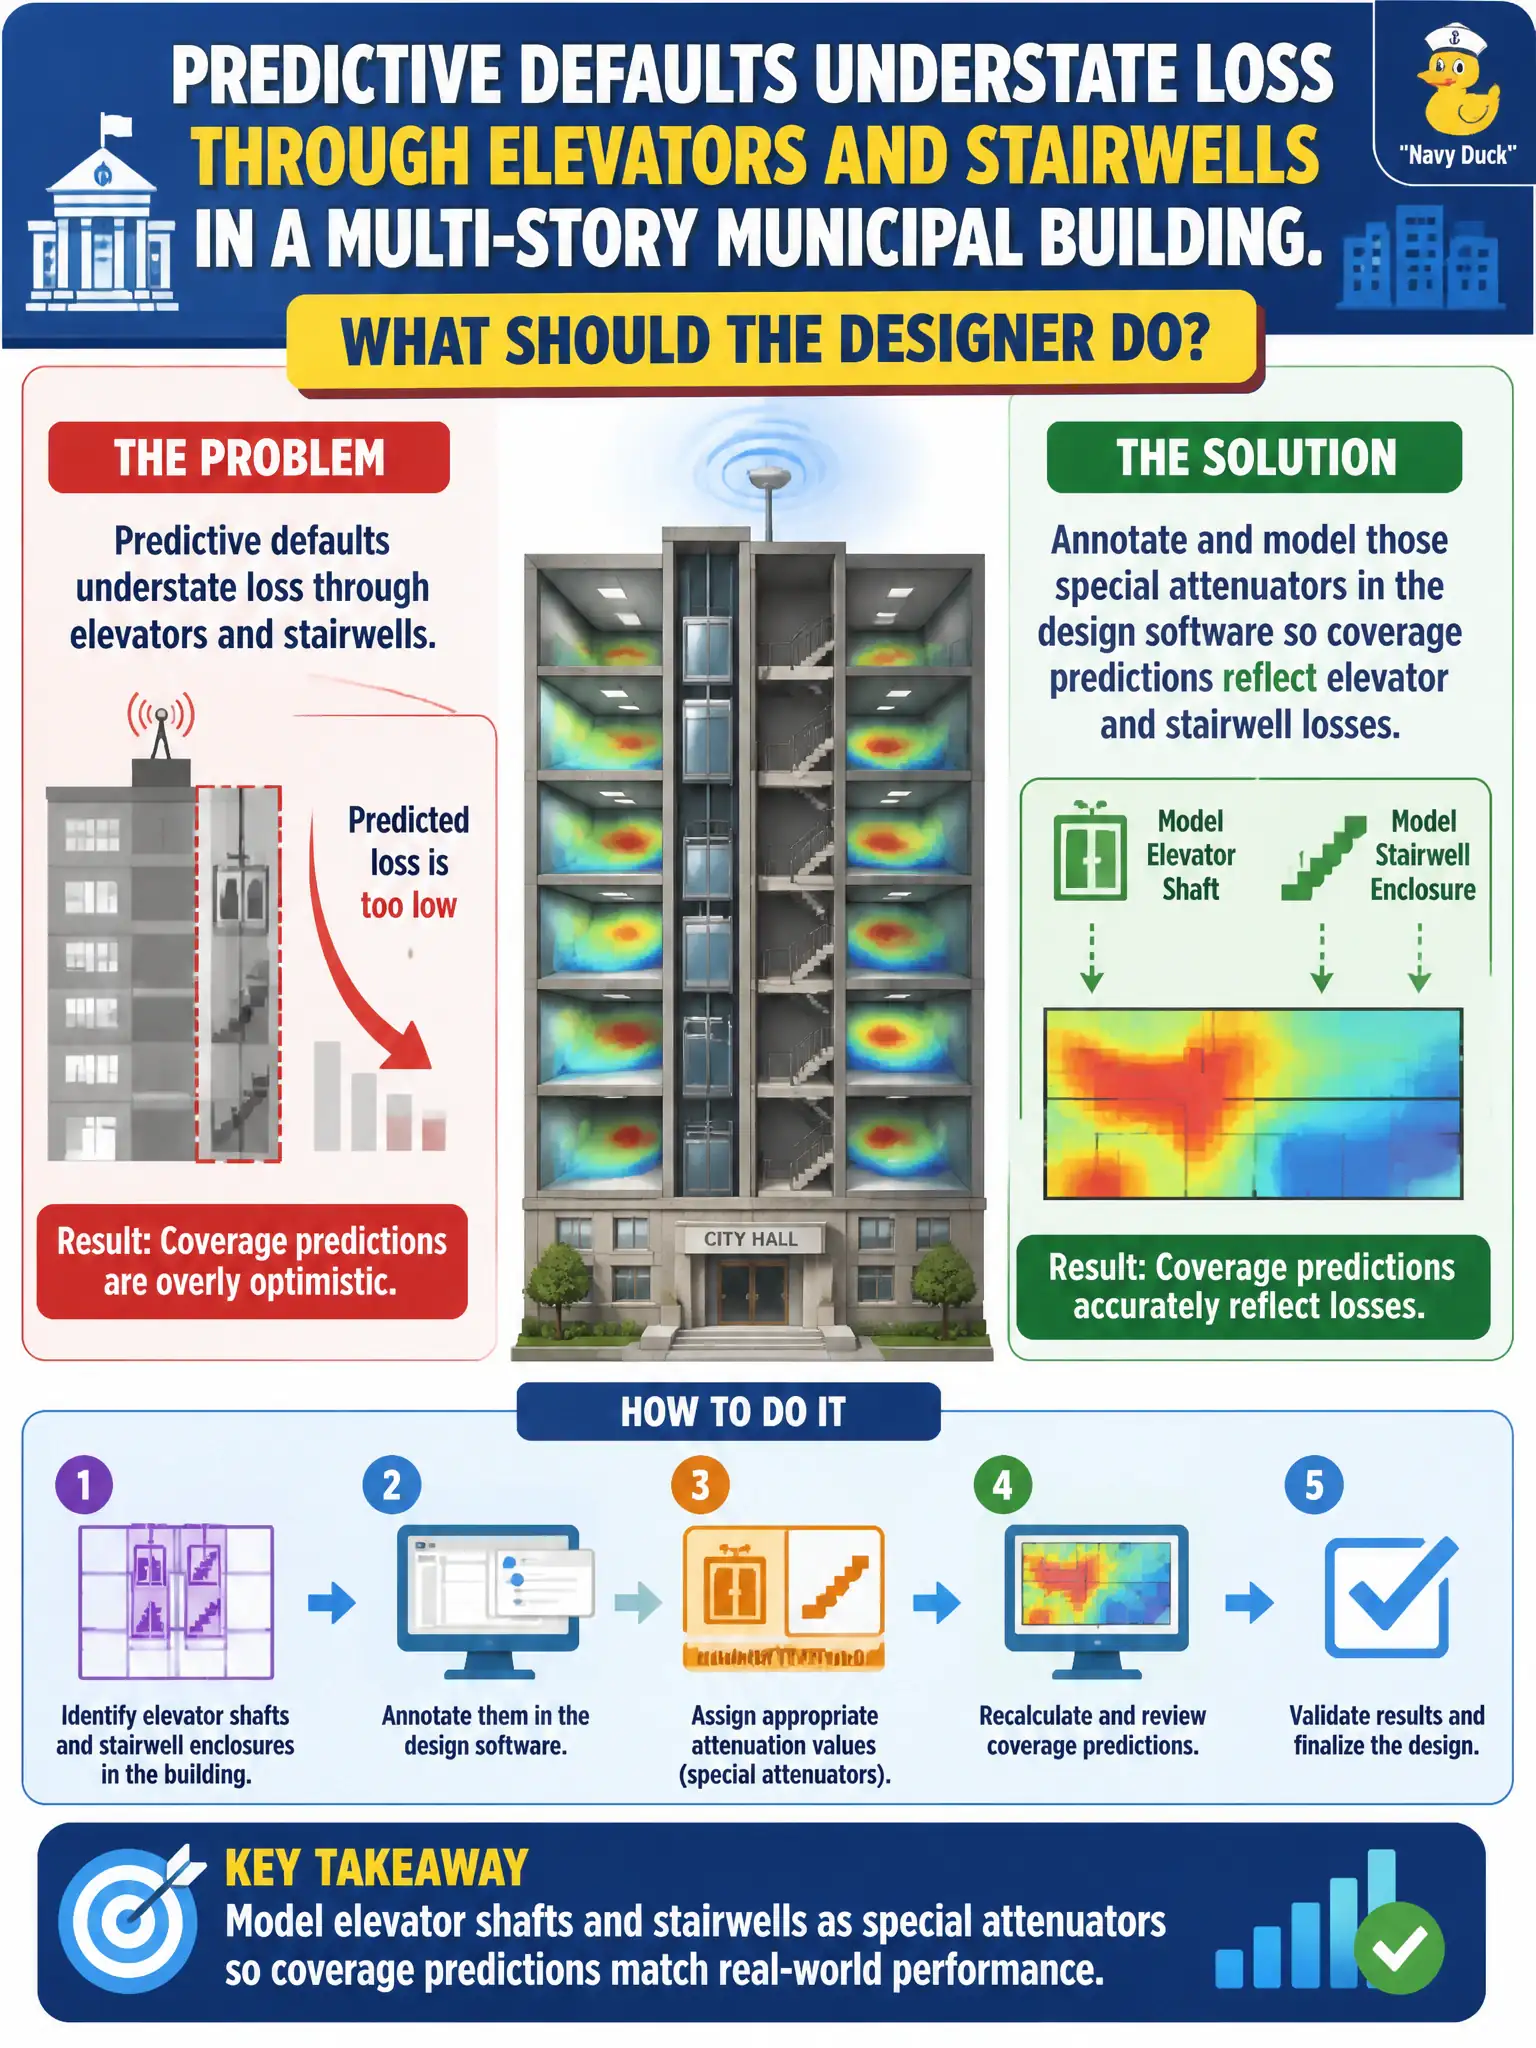
Elevator shafts and stairwells are RF sinkholes the default wall catalog often soft-pedals. Mark them as real attenuators in the model so the heat map stops lying. Max power everywhere is a blunt substitute for honest modeling.
Full Explanation
Elevators and stairwells are special attenuators and vertical RF paths that stock defaults often understate. In a multi-story municipal building, the designer should annotate and model those special attenuators in the design software so coverage predictions reflect elevator and stairwell losses—and unintended floor bleed—rather than optimistic open-air assumptions. Vertical shafts change both attenuation into adjacent rooms and leakage between floors, which matters for CCI and for coverage near cores.
Deleting elevators from the drawings so the model stays optimistic fails by concept: hiding attenuators falsifies predictions clients will experience. Ignoring vertical spaces because 802.11 never propagates between floors fails by concept: Wi-Fi often leaks between floors via shafts and open stairs. Setting every AP to maximum power to overcome unmodeled shafts fails by concept: max power increases CCI and still does not replace proper attenuation modeling.
Exam caveat: CWNE predictive accuracy depends on modeling special attenuators; power cranking is not a substitute.
Operational check: Mark elevators and stairwells as attenuating objects with measured or vendor-typical loss, resimulate multi-floor coverage for the municipal building, and adjust AP placement on floors flanking those shafts.