
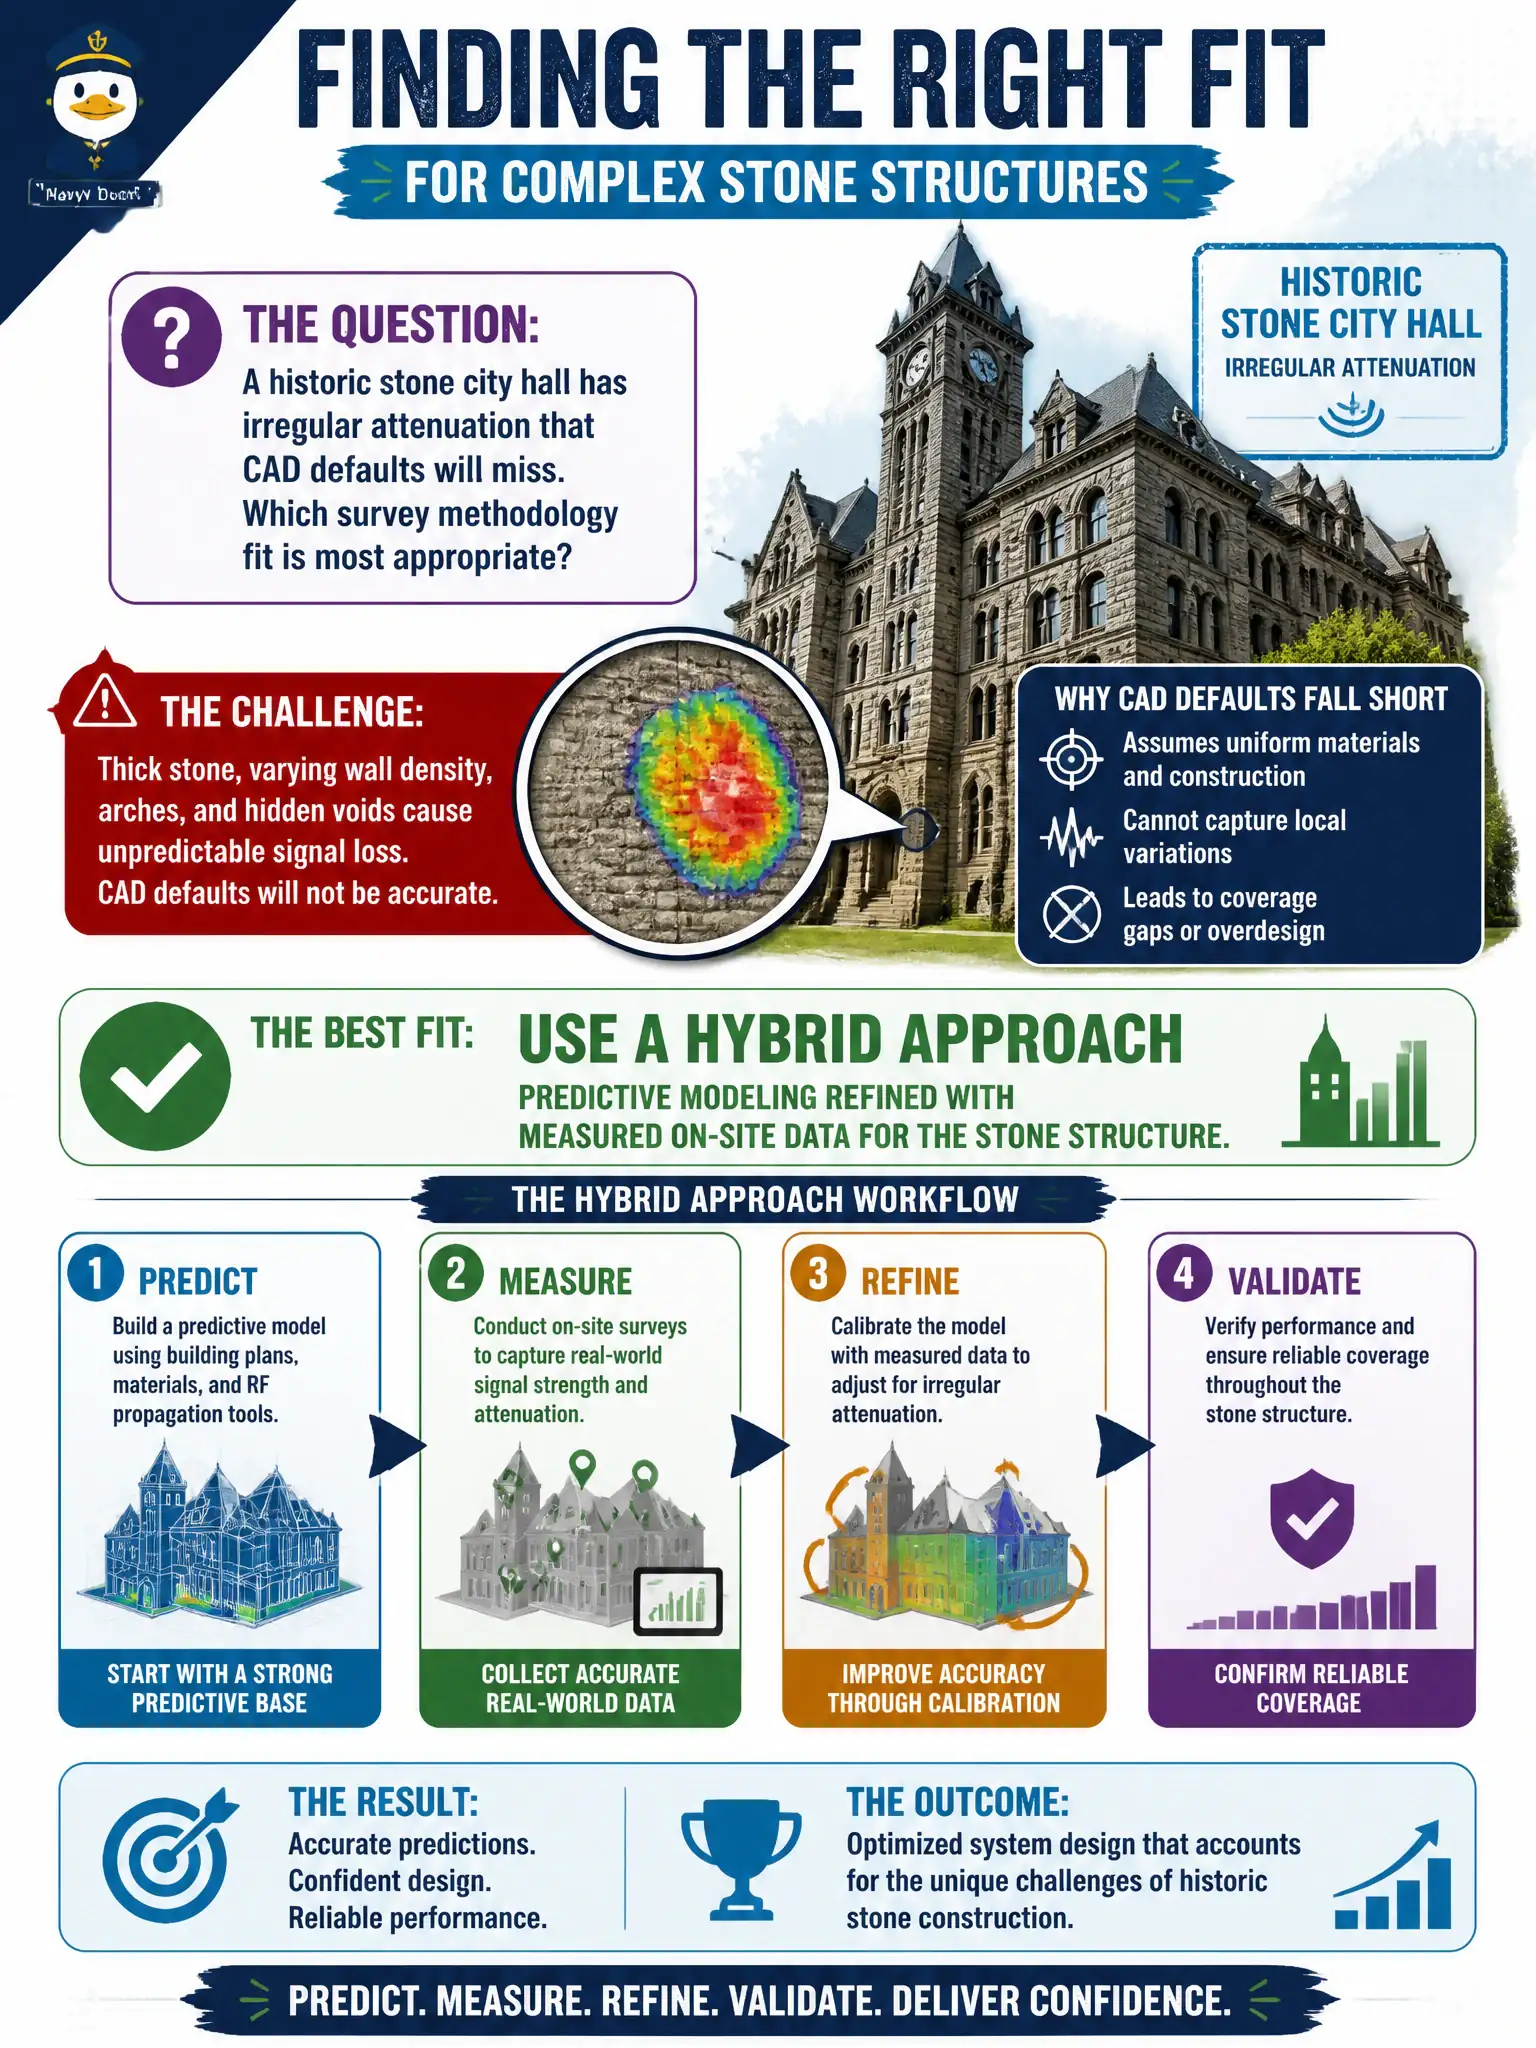
A historic stone city hall has irregular attenuation that CAD defaults will miss. Which survey methodology fit is most appropriate?
Select an answer to reveal the explanation.
Short Explanation
Thick stone laughs at default drywall loss tables. Blend predictive drawings with real walk-around measurements so the model learns the building. Copying a glass tower’s AP count is wishful thinking.
Full Explanation
Irregular historic construction defeats stock CAD attenuation defaults. For a historic stone city hall, the most appropriate survey methodology is a hybrid approach: predictive modeling refined with measured on-site data for the stone structure so wall losses and odd cavities are calibrated rather than guessed. Pure predictive drywall defaults will misplace APs in thick stone and create surprise dead zones after install. Measurement closes the gap between model and masonry reality.
Using only predictive design with stock drywall loss values and no on-site measurements fails by concept: drywall defaults do not represent stone attenuation. Skipping surveys and copying AP counts from a modern glass office tower fails by concept: different materials and geometry invalidate transplanted counts. Measuring only the parking lot then extrapolating indoors fails by concept: outdoor lots do not characterize indoor stone propagation.
Exam caveat: Hybrid predictive-plus-measured methodology is the CWNE answer for atypical municipal construction.
Operational check: Run an initial predictive model, take on-site AP-on-a-stick or calibration measurements through representative stone walls, update attenuation values in the tool, and regenerate the city hall design before install.