
A school keeps the service entrance, the core router, and the main patch field in the basement. Each floor has a smaller locked closet that patches only that floor back to the basement. What is the floor closet?
Select an answer to reveal the explanation.
Short Explanation
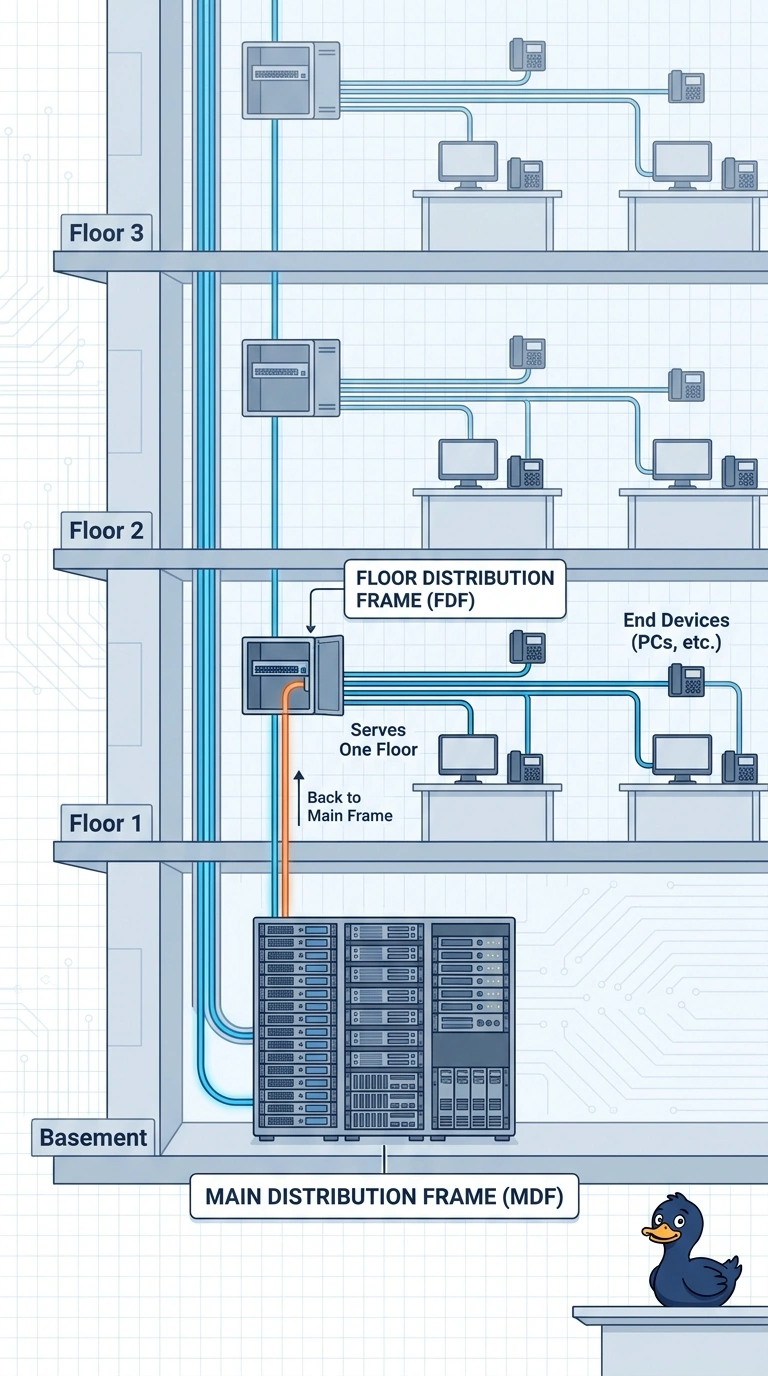
You start in the basement, the main lobby of the building's cabling, where the outside world and the core come together. Each floor closet is an intermediate stop that serves only that floor and runs back downstairs. Calling every locked closet a main frame, or calling it the carrier's handoff, mixes up where the cable plant actually starts.
Full Explanation
The main distribution frame is the primary cross-connect for the building, typically at the service entrance, where carrier facilities and the core equipment meet the riser cabling. The basement room with the entrance, the core router, and the main patch field is that main frame. An intermediate distribution frame is a downstream closet that cross-connects one floor back toward the main frame. The locked per-floor closet matches that role. Calling it another main frame is the near miss, because it does have a patch field and a lock. A building has one main frame at the entrance. A floor closet is intermediate even though it is the main closet for that floor. The demarcation point is where responsibility shifts between the carrier and the customer. It may sit in or near the main frame, and a floor closet that only patches classroom runs is inside the customer's cabling. Having a patch panel does not make every closet the main frame or the demarc. Exam caveat: a small building may collapse everything into one closet. It is still the main frame if it is the only cross-connect, and a second closet downstream of it becomes the intermediate frame. Operational check: label the basement as the main frame and each floor closet as an intermediate frame on the physical diagram, and confirm each floor's riser terminates downstairs.