
A designer surveys a 1970s ranch with dimensional shingles over widely spaced sawn rafters and a small addition with engineered trusses plus a flat garage with black membrane. She must choose attachments and spans without overloading frames. Which roofing and framing assessment best guides the plan?
Select an answer to reveal the explanation.
Short Explanation
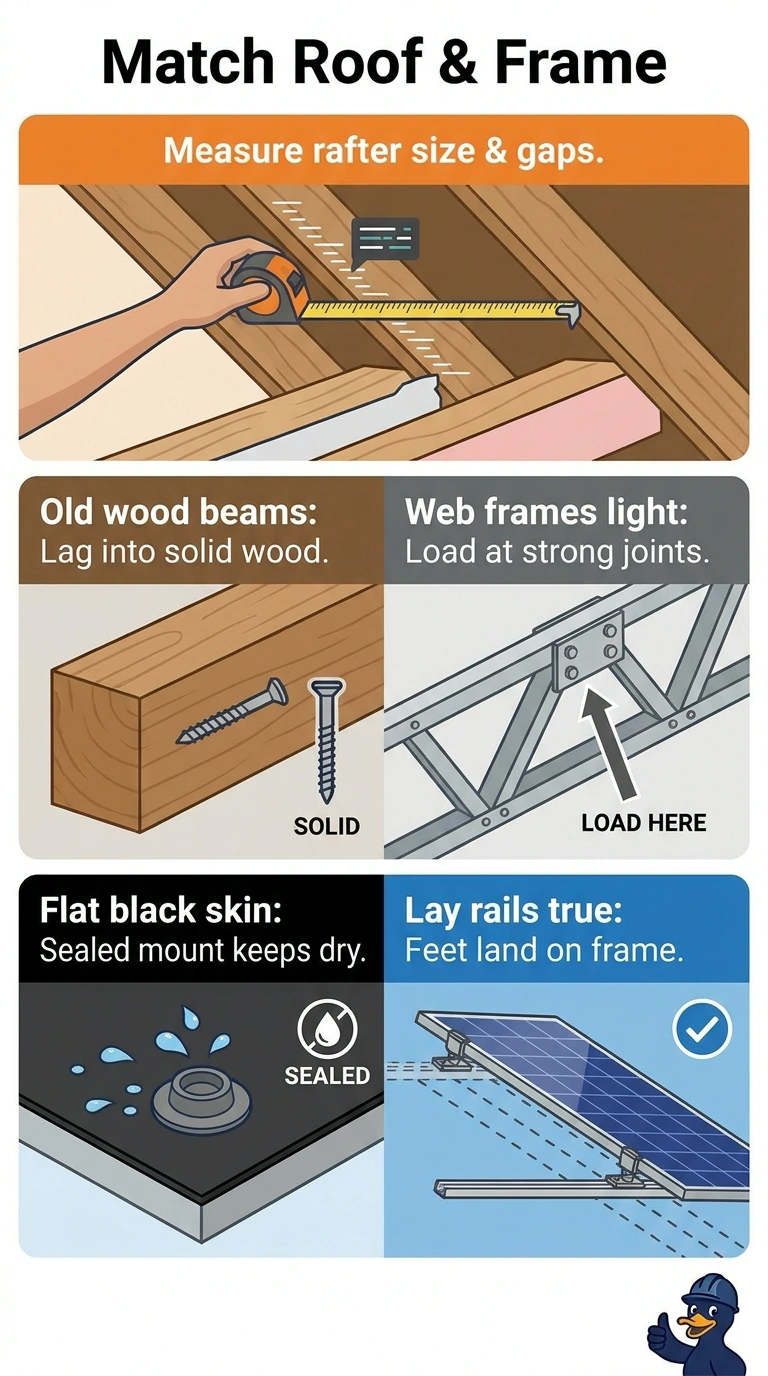
Each roof section is its own puzzle, so you’ll want to map rafter size and spacing, respect truss joint limits, and use mounts rated for membrane roofs. These checks help you fit attachments to each structure without overloading it.
Full Explanation
The sound plan treats the three roof assemblies as different structural and waterproofing conditions. Mapping the sawn rafters establishes their size and spacing so lag placement and capacity can be assessed; engineered trusses must be loaded and fastened only within their design limits; and a membrane roof needs mounts and seals rated for that roofing system. Using shingle flashing details at the membrane roof does not provide mounts and seals designed for that roofing system, leaving a water-intrusion risk even if rafter dimensions and truss fastening zones are checked. Using sealed membrane-rated mounts and surveying the rafters is appropriate, but published truss load information alone does not establish that an attachment is permitted at a particular joint or chord location; the truss design limits must govern. Respecting truss limits and specifying suitable membrane mounts are also appropriate, but a standard lag schedule cannot confirm adequate embedment or capacity when rafter dimensions have not been verified. Exam caveat: a general span table or typical fastening schedule is not a substitute for the specific truss design or roof assembly requirements. Practical check: document member sizes, spacing, and proposed attachment locations, then verify them against the truss documentation and mount manufacturer’s instructions before installation.