
At a pre-install huddle for a 150-kW ground-mount site, the crew lead points to a circle on the array plan marked '3 / S-501' with an arrow at a pier. The drawing index splits sheets into E-series and S-series, and the general notes require embeds to be verified before concrete. Which sheet should the crew lead open to see the pier's anchor bolts and rebar?
Select an answer to reveal the explanation.
Short Explanation
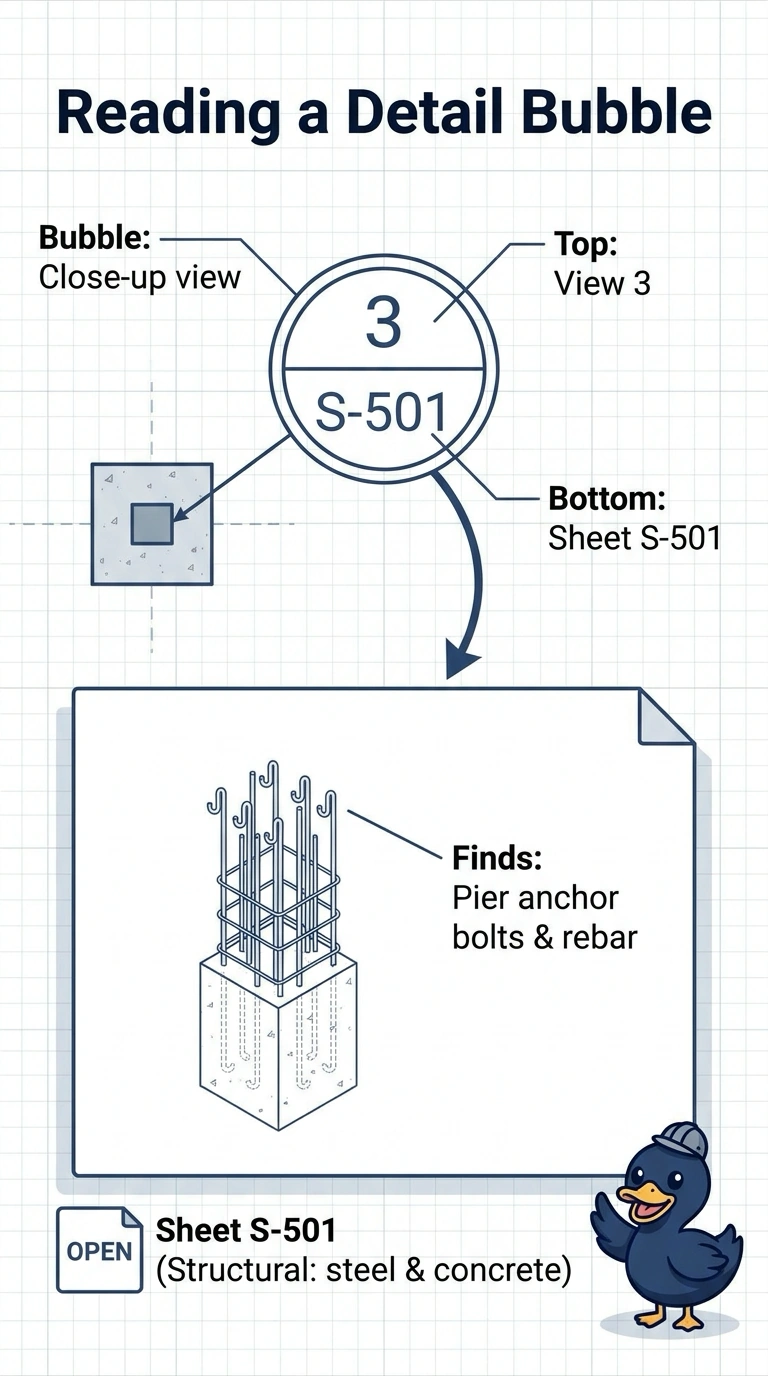
Nice — that circle is a signpost telling you exactly which sheet holds the detail. The bottom number in the bubble is the sheet number, so you'll head straight to S-501 instead of hunting through the index.
Full Explanation
The correct action is to open S-501: the plan bubble gives the sheet and detail reference, and the question asks for the pier-specific anchor bolts and rebar. The E/S index identifies structural information as belonging in the S-series, but the explicit S-501 callout narrows the search to the referenced structural detail. A foundation schedule such as S-601 can be a useful source for pier sizes, reinforcement schedules, and anchor-bolt data, but it is not the sheet cited at the pier; schedules may summarize or cross-reference details rather than show the required configuration. General notes on S-001 are important for requirements such as verifying embeds before concrete, but they do not establish the specific pier's bolt layout and rebar arrangement. The manufacturer's foundation detail can help explain the racking system's typical pier and anchor pattern, yet a typical detail is not a substitute for the project-specific structural detail identified by the callout. Exam caveat: sheet numbering conventions vary, so do not assume a particular series or sheet number always has the same contents; follow the drawing index and callout together. Practical check: open S-501, locate detail 3, and compare its pier reinforcement and anchor-bolt information with the approved plans and embed requirements before concrete placement.