
The design calls for one Data Domain head unit plus two expansion shelves, and facilities asks how much rack elevation to reserve before the order ships. How should the engineer determine the correct amount?
Select an answer to reveal the explanation.
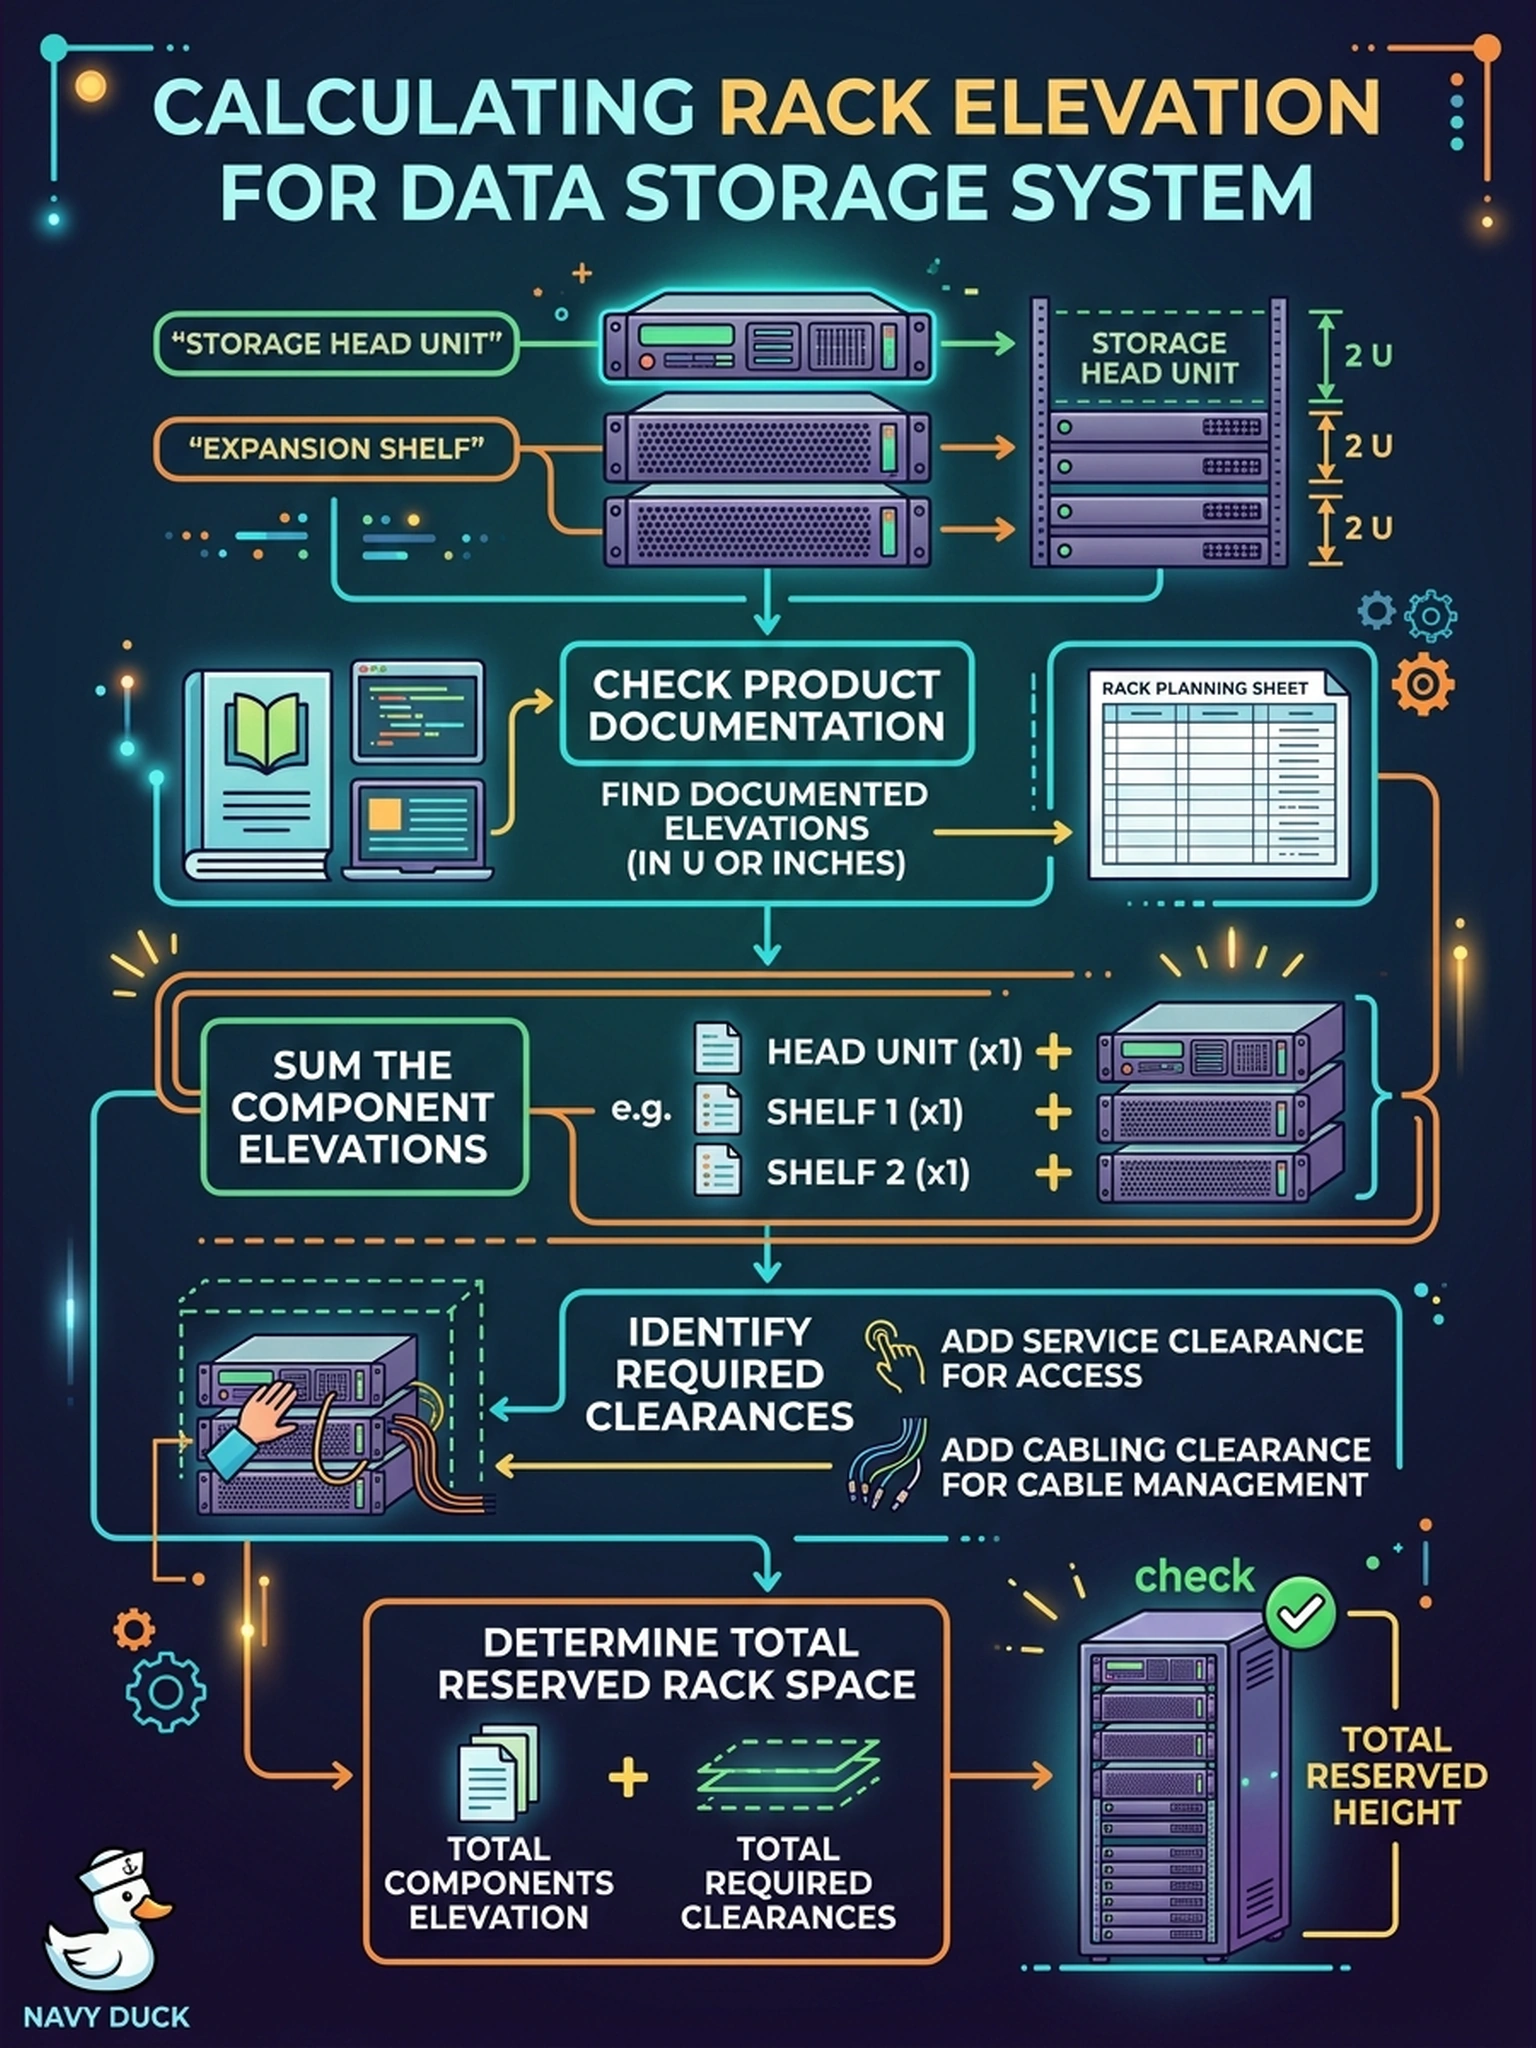
Short Explanation
A rack is a parking garage—you check the spaces before the trucks show up, not after. The hardware documentation gives you each unit's elevation, and your job is to add the head, both shelves, and the service clearances the docs demand. Guessing here means redrilled holes, or worse, a shelf that simply won't fit.
Full Explanation
Rack elevation planning is arithmetic done against vendor documentation: hardware installation and rack planning guides state each unit's height in rack units and the clearances required around it, so the engineer sums the head plus every expansion shelf and adds documented service and cable-management space before facilities reserves room. Doing this before the order ships matters because rack rows, power strips and neighboring placements are reserved against that number once the site finalizes the layout. Assuming the head and shelves share one height fails as a concept because each component is a distinct chassis with its own documented dimensions, and multiplying one figure invents uniformity the documentation does not state. Reserving for the head alone fails because expansion shelves occupy their own rack space unless a specific platform integrates capacity into the head enclosure—a model-dependent fact that must come from documentation, not assumption. Copying dimensions from an unrelated existing rack fails because heights vary by model; there is no single standard appliance height. Exam caveat: service clearance needs differ between rack types, so the specific rail and cable-management guidance applies. Operational check: produce a one-page elevation showing each unit, its rack units, and the clearances above and below, and send it to facilities with the order confirmation.