
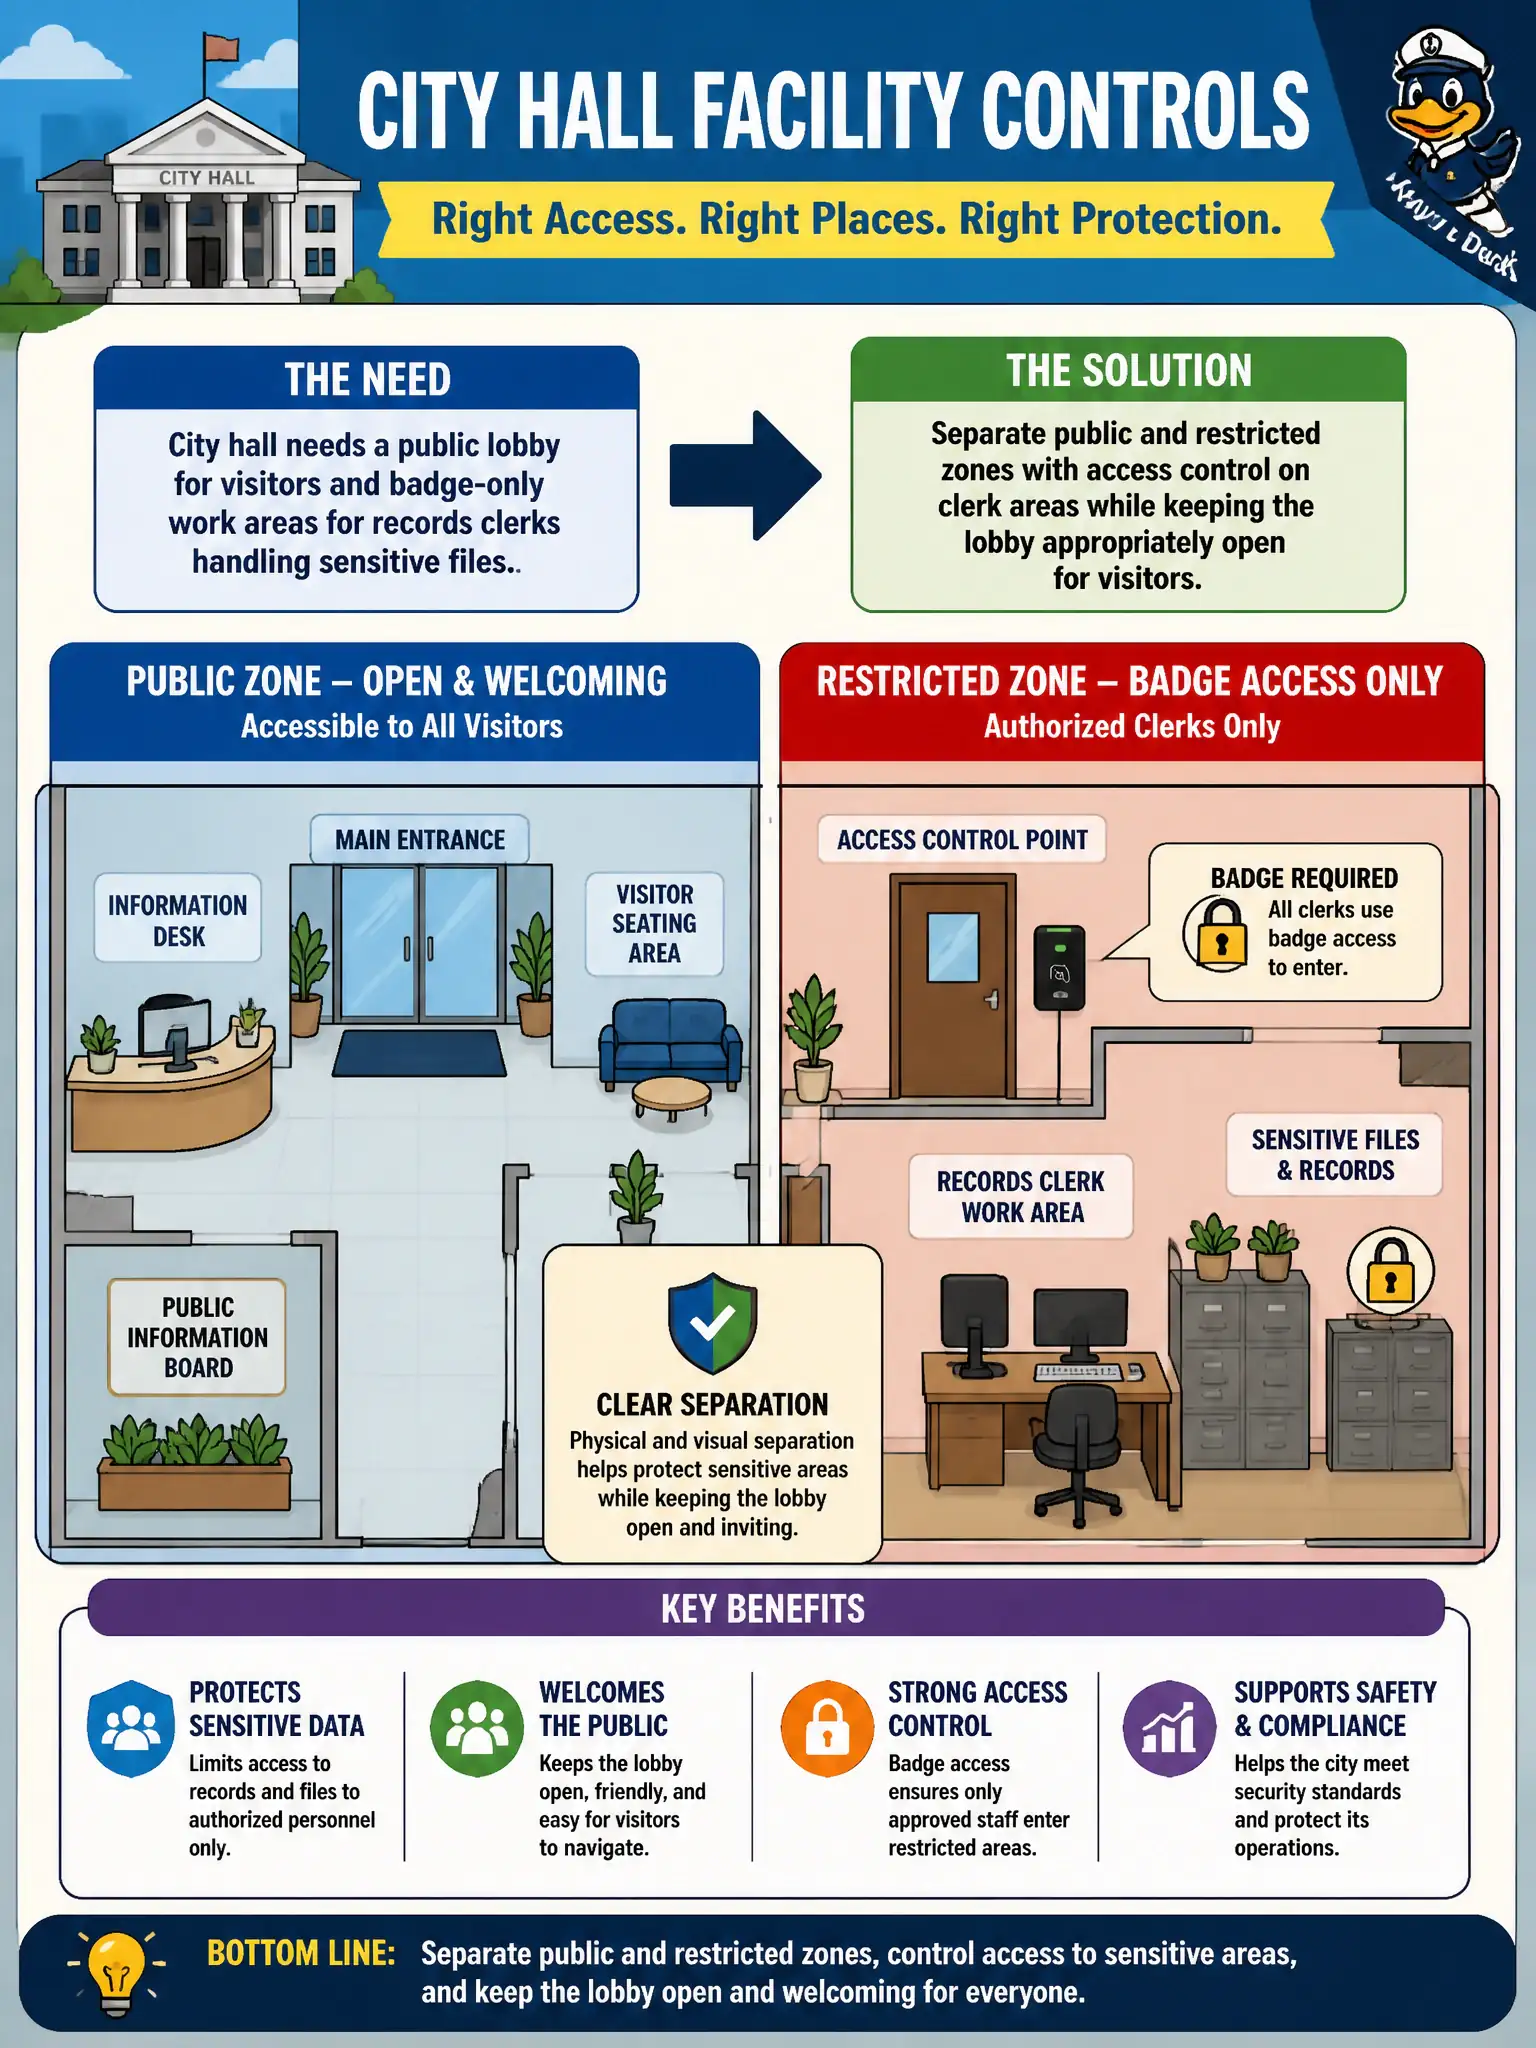
City hall needs a public lobby for visitors and badge-only work areas for records clerks handling sensitive files. How should facility controls be designed?
Select an answer to reveal the explanation.
Short Explanation
Public lobbies welcome people; records desks do not. Draw a clear line with badges and doors so clerks work behind controlled access while visitors stay in the open zone. One flat floor plan mixes strangers with sensitive files.
Full Explanation
City hall facility controls should separate a public lobby that serves visitors from badge-only work areas where records clerks handle sensitive files. Physical zoning with access control on clerk spaces preserves legitimate public access while preventing walk-up exposure of screens, documents, and unlocked workstations. This classic public-versus-restricted layout applies need-to-know and least privilege in the physical domain.
Issuing every visitor a master badge collapses trust boundaries for queue speed. Relying on verbal recognition of regulars fails for substitutes, social engineering, and auditability. Placing clerk workstations in the lobby queue exposes sensitive records to shoulder surfing and casual interference under the guise of transparency.
Exam caveat: CISSP physical security emphasizes zoning—public, controlled, and restricted areas—with access control strength matching the sensitivity of work performed.
Operational check: define lobby versus restricted floor plans; install badge readers or locked doors on clerk areas; escort policies for vendors; privacy screens and clean-desk rules; visitor badges that cannot open restricted doors; periodic access reviews; camera coverage at zone boundaries where policy allows.