
A crew must set flush-mount rails on a home with 24-inch on-center trusses, 7/16-inch OSB decking, and a layout needing a 6-foot rail span with 2-foot end overhang past the last mount. The lead suspects a weak bay and wide cantilever. Which structural check best judges span and cantilever for rafters, trusses and decking?
Select an answer to reveal the explanation.
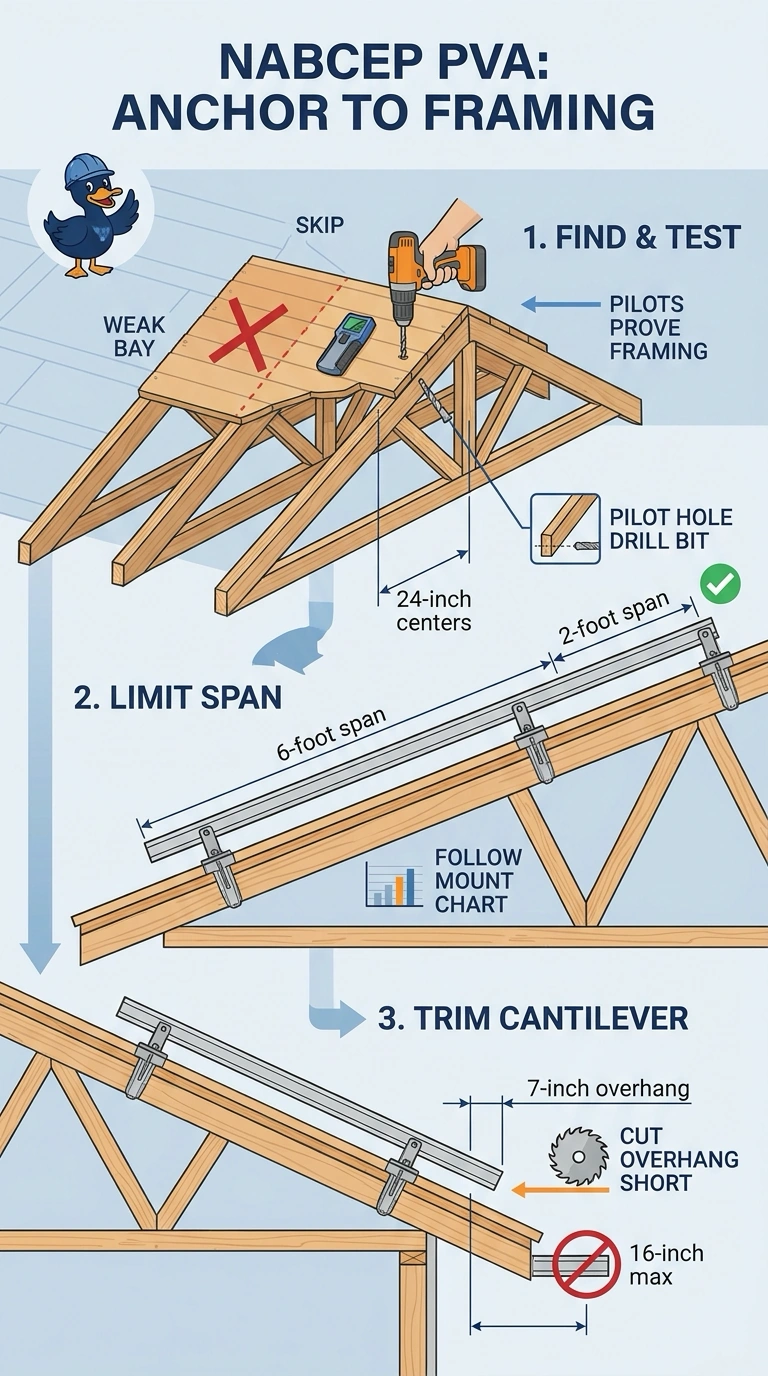
Short Explanation
You're making sure rails grip real wood, not just thin boards. Finding each truss and tightening the spacing keeps panels planted in wind, like posts set close for a strong fence. Your framing anchor check beats hoping the deck holds.
Full Explanation
The correct approach combines field verification with conservative adjustment: pilot holes help locate the actual trusses, the decking must be checked for soundness, and the rail span and end overhang should be brought within the applicable mounting ratings. This matters because nominal 24-inch spacing and apparently intact OSB do not establish that the suspect bay can carry the planned loads, and a long cantilever can govern even when the rail span is acceptable. Using published tables and nominal spacing to evaluate both dimensions is a recognized design step, but treating the suspect bay as representative leaves the specific suspected weakness unverified. Inspecting the decking, locating each truss, and checking the 6-foot span addresses the field condition and span, but retaining the planned 2-foot overhang fails to resolve the stated concern about the cantilever; both dimensions need to be within their limits. Using framing plans and an attachment schedule is also a standard layout method, and checking the decking and both rail limits is useful, but nominal spacing alone does not confirm each actual truss center on this roof. Exam caveat: manufacturer tables apply only to their stated rail, attachment, loading, substrate, and support conditions; they are not a substitute for verifying unusual or damaged framing. Practical check: mark each support location, confirm it with a pilot hole, inspect the exposed hole and surrounding decking for sound material, then compare the actual span and overhang with the applicable ratings before installation.